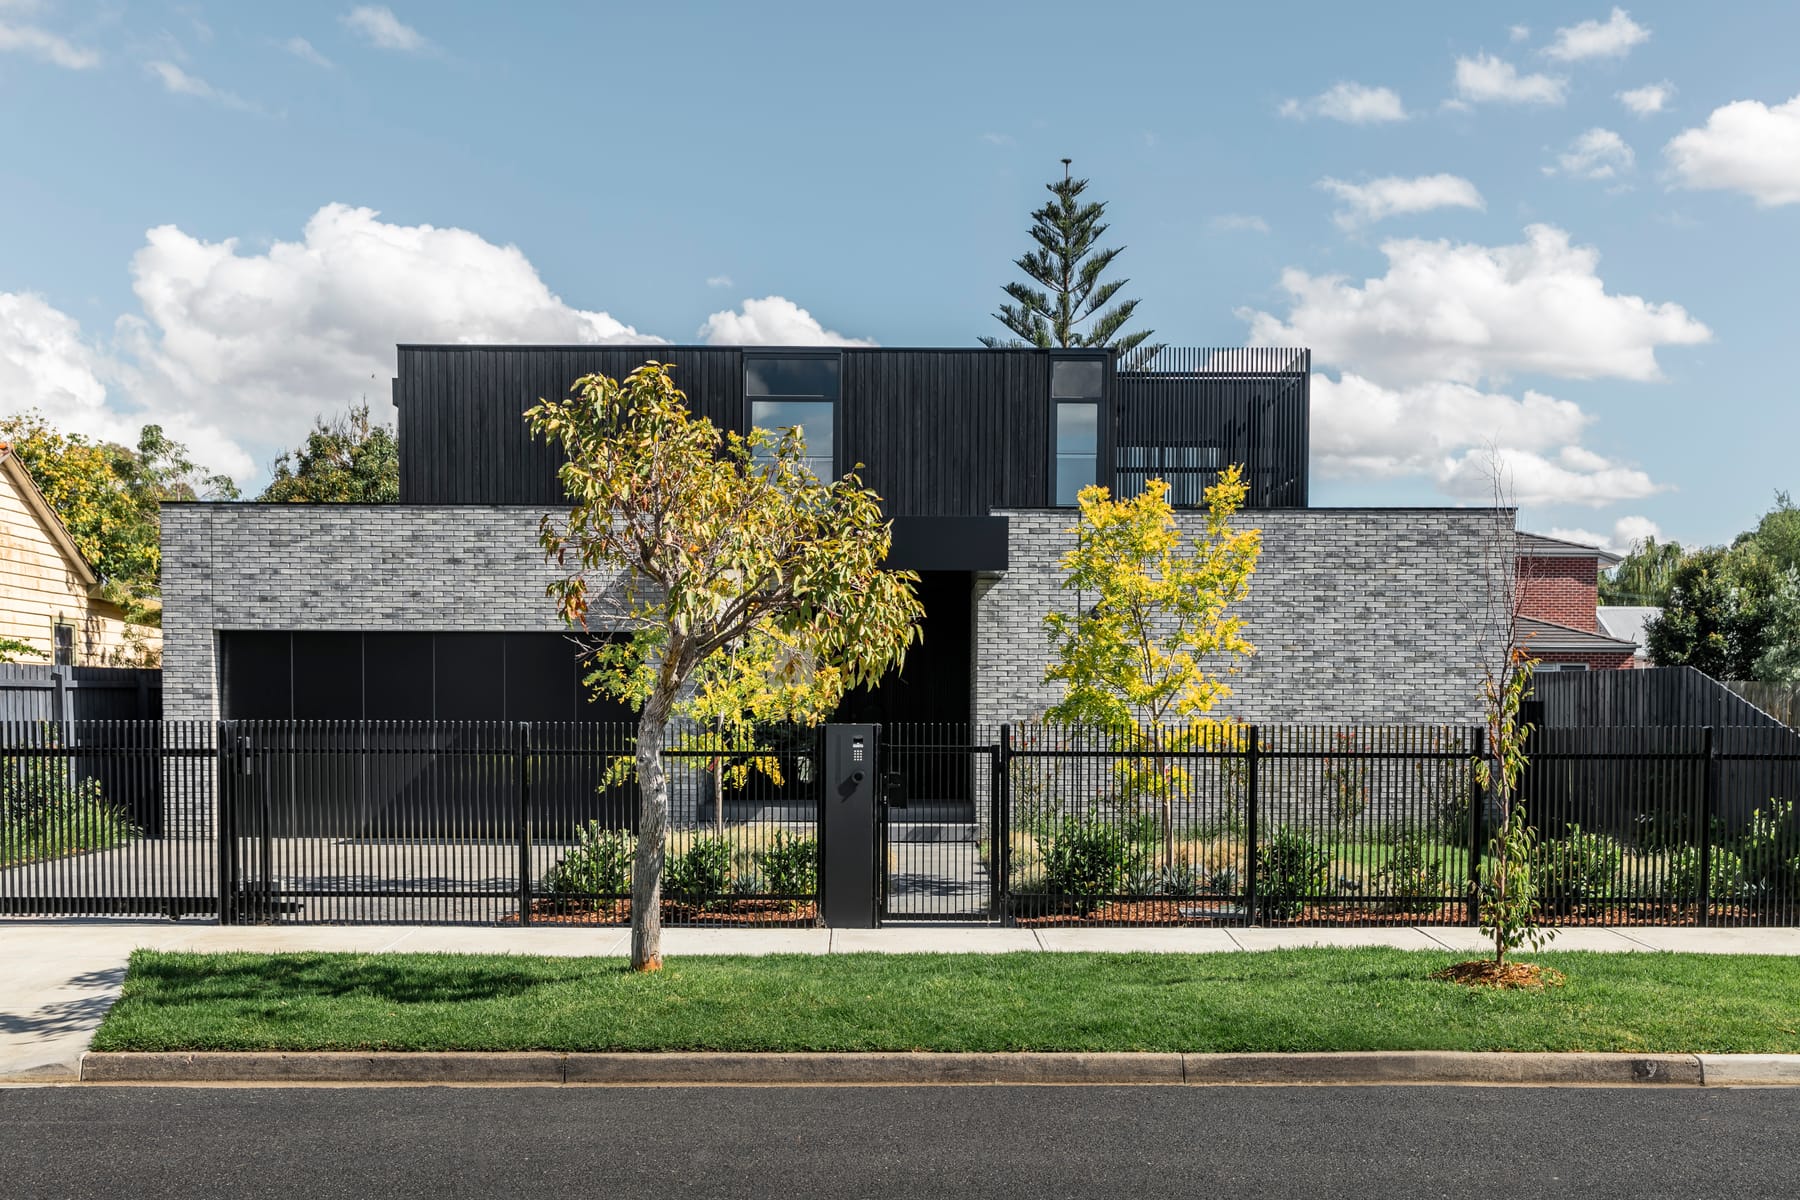
Project 01 — Residential
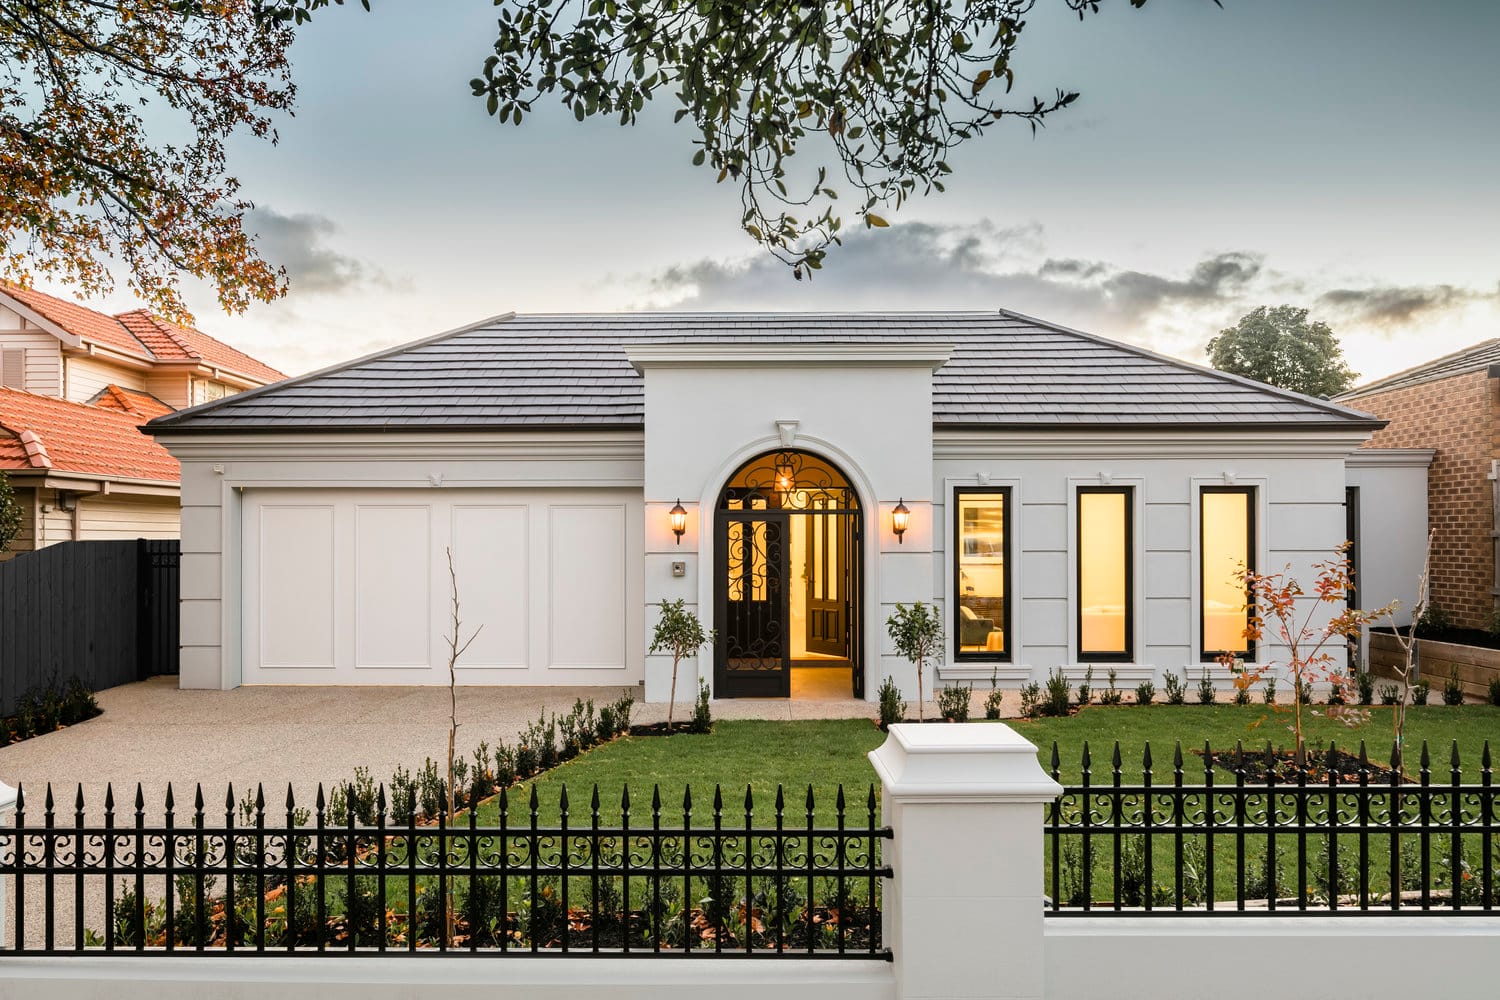
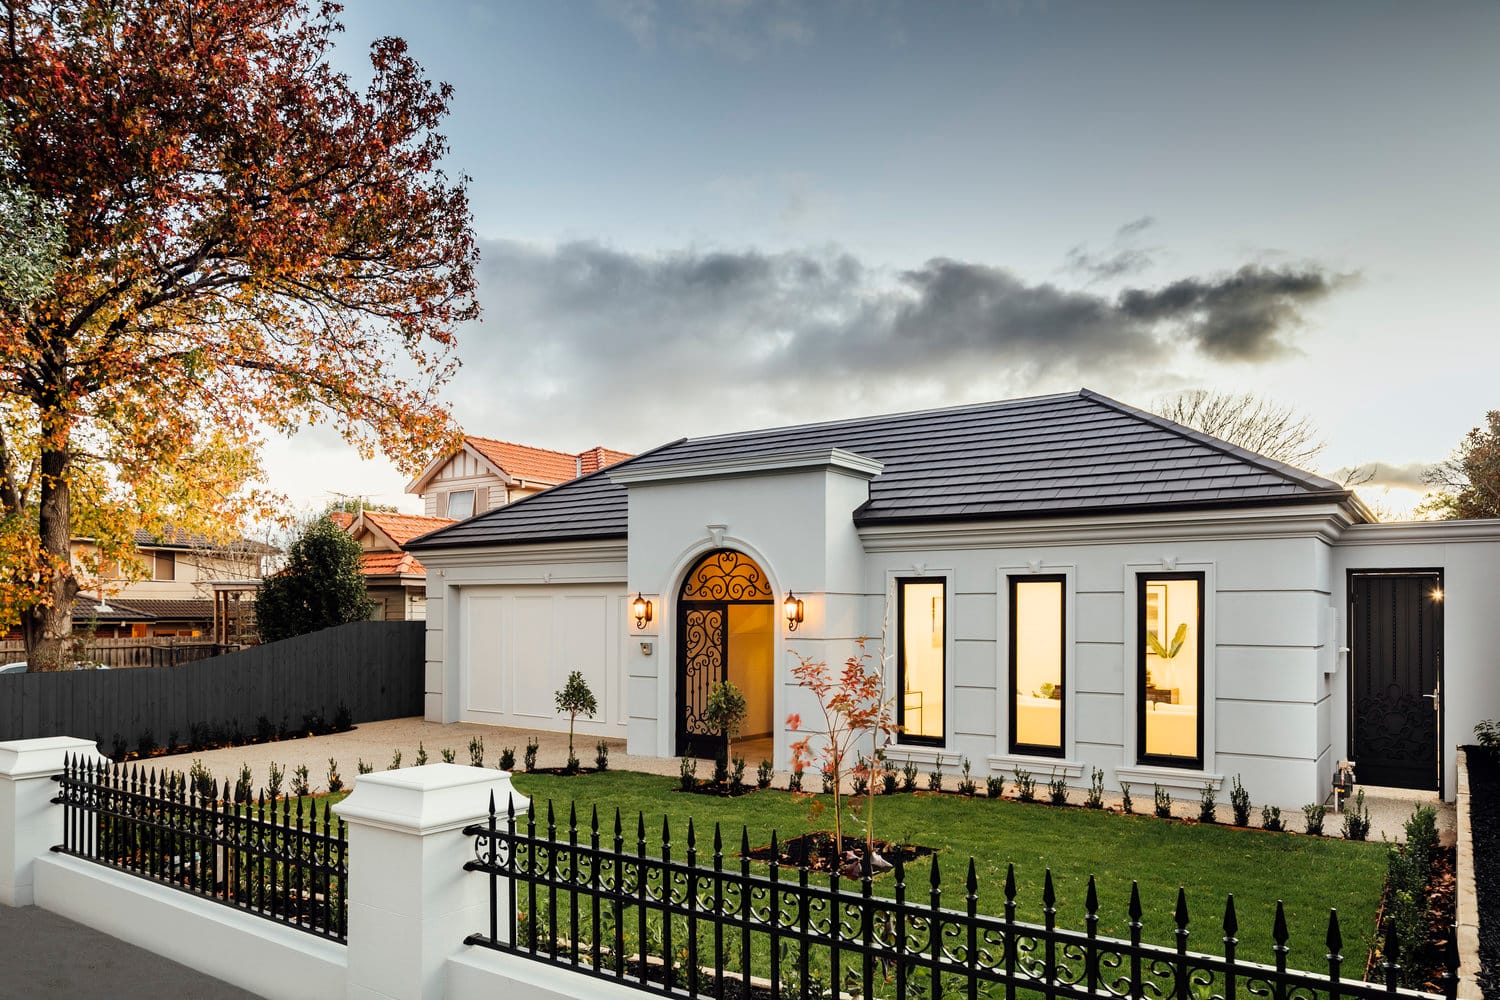
Mount Waverley Home.
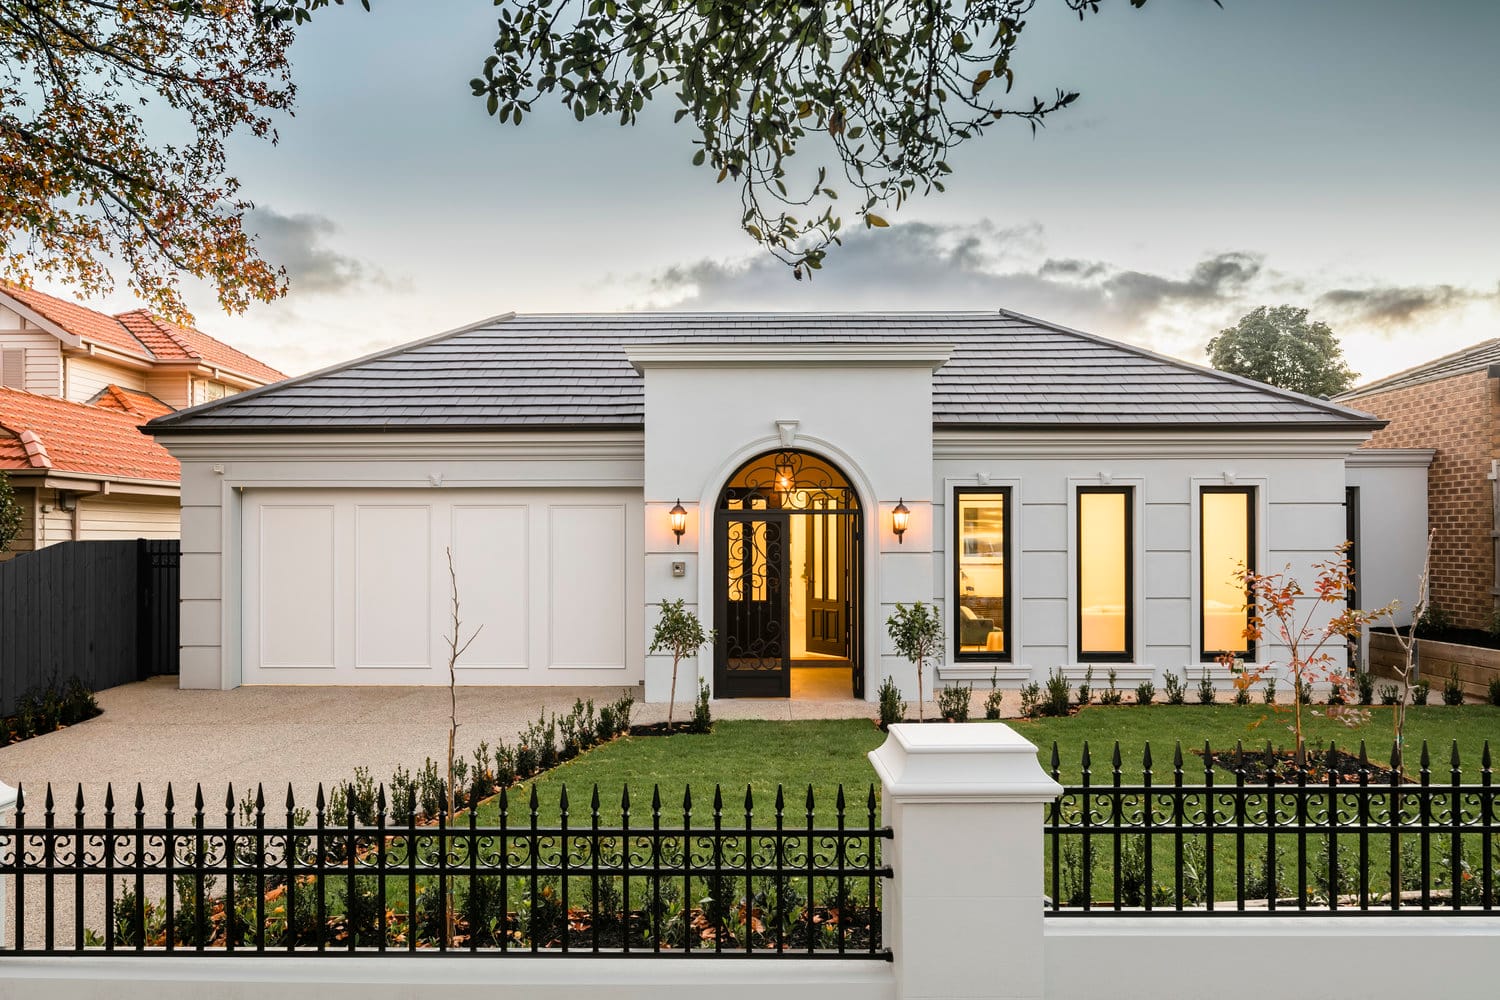
- Location
- Mount Waverley, Melbourne, 3149
- Year
- 2019
- Status
- Completed
- Typology
- Residential
- Photography
- Artizen Homes
- Focus
- A room for the mind
The brief
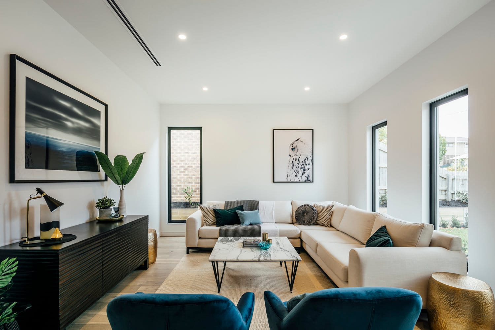
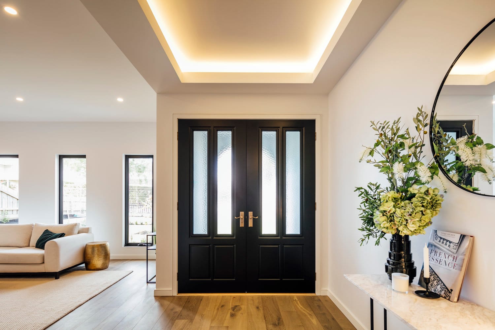
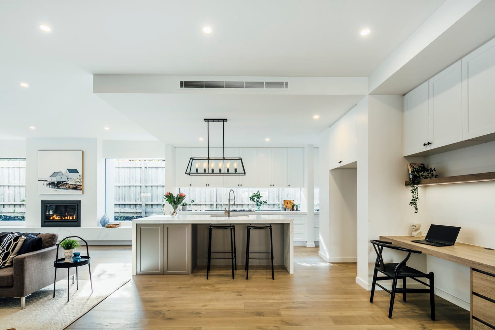
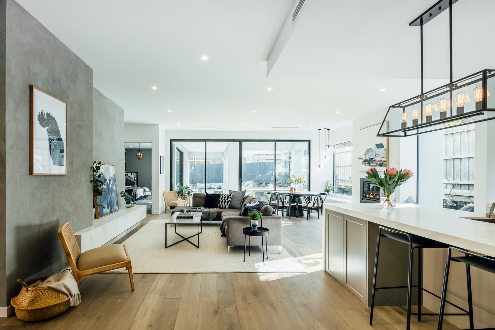
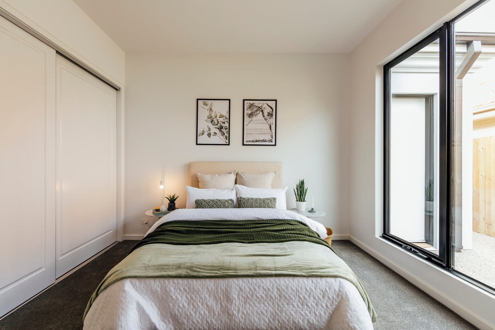
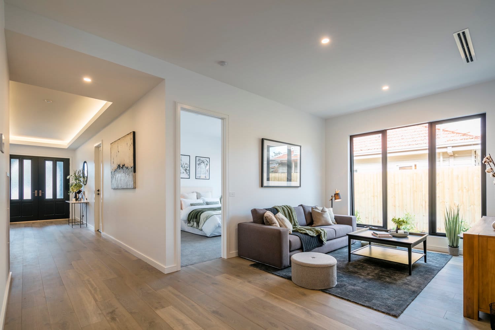
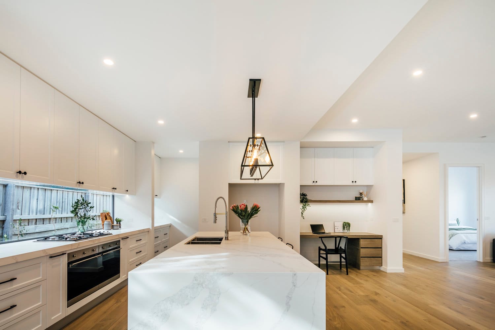
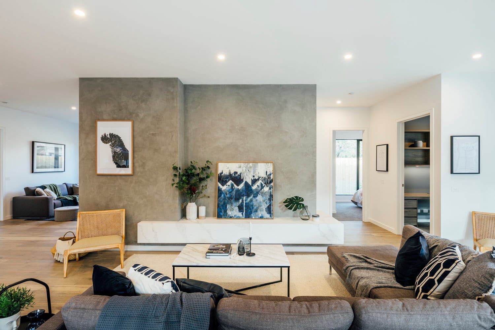
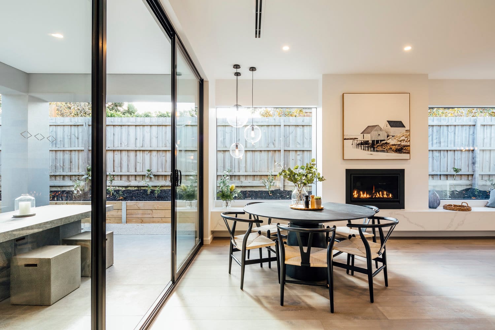
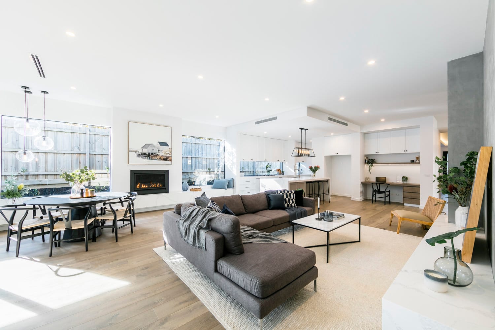
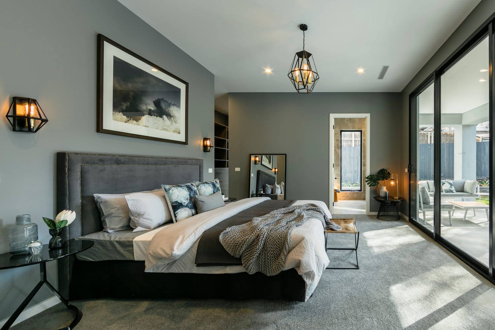
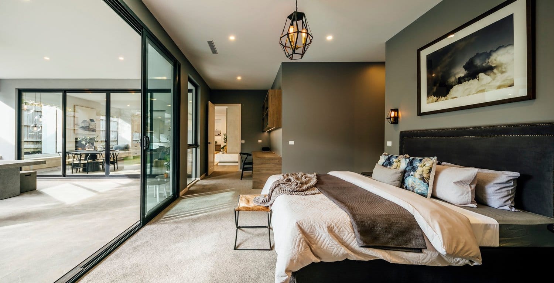
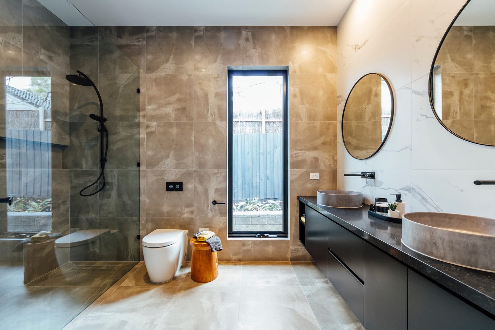
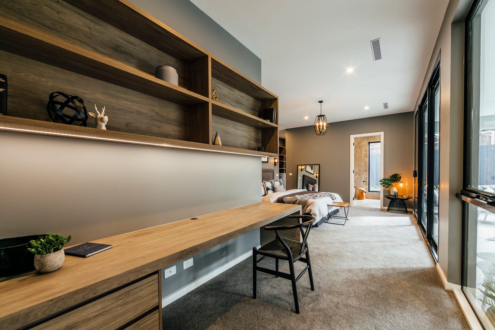
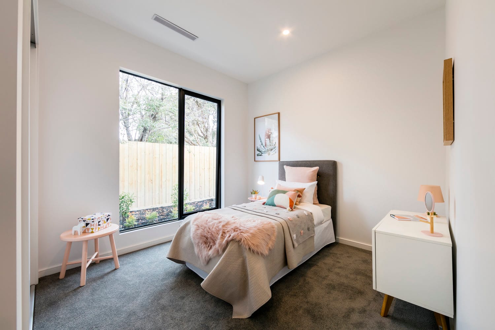
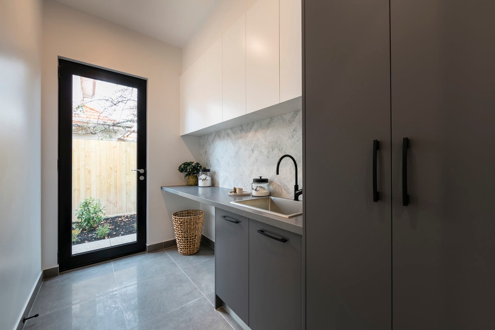
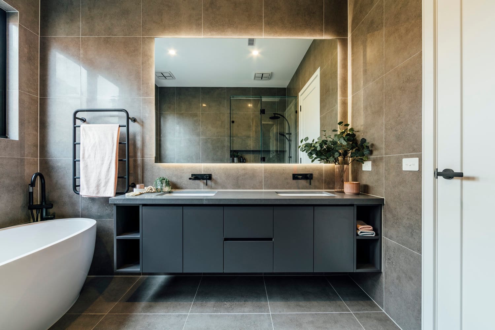
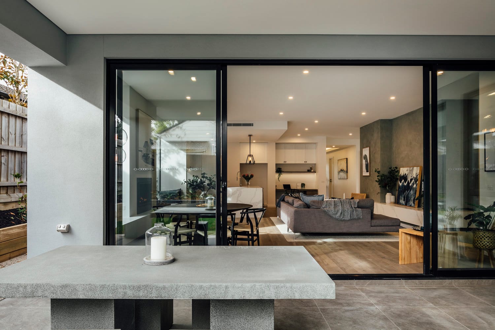
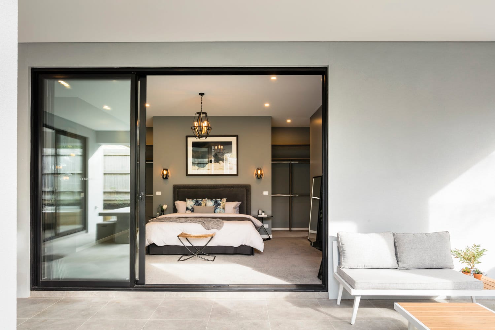
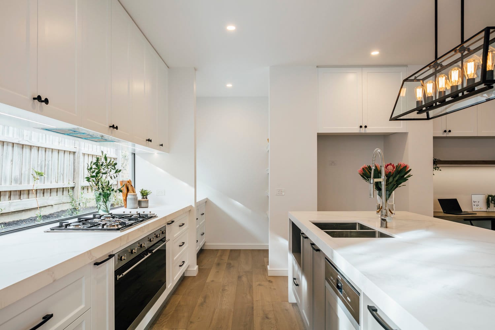
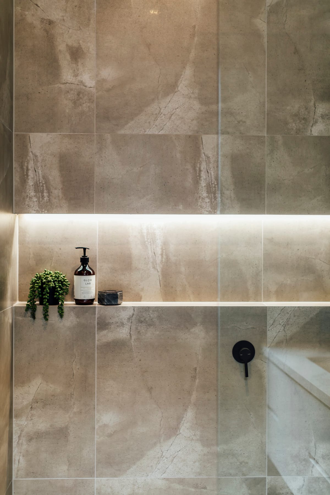
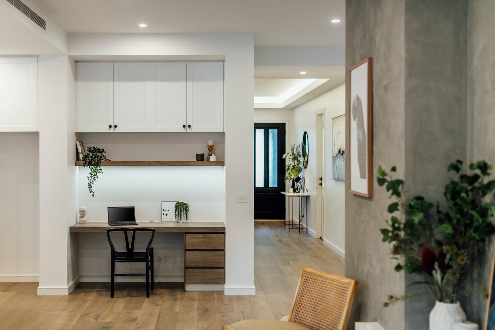
A family home in Melbourne’s east — with one room that belongs to no function. Like most family homes, this one was planned around the body: places to sleep, cook, wash and gather. The difference is a single deliberate addition — a quiet room that asks nothing of the people who enter it.
No screen, no schedule, no storage to tidy. Just proportion, soft light and a door that closes. A place for a parent to breathe between obligations, for a teenager to decompress after school, for anyone in the house to simply do nothing for a while.
The room did not add luxury to the home. It added capacity — the mental kind.
Photographs
35 images
“Mental wellbeing isn’t a feature you add with a candle or a corner cushion. It deserves its own place.” Monk — What we believe